<-- style PDP --> 21-2100 Denview Avenue, London North - Condo Townhouse for sale for $629,900
  • new
  • for sale

21-2100 Denview Avenue

London North, Ontario, N6G 0J5 - North S

$629,900

  • Neighbourhood

    North S

  • Major Intersection

    Sunningdale and Denview

  • Listed Since: 29 day(s)

  • Last update: 3 day(s) ago

Overview

  • Property Type

    Condo Townhouse, Bungalow

  • Bedrooms

    2 + 1

  • Bathrooms

    3

  • Square Feet

    1000-1199

  • Exposure

    West

  • Total Parking

    4 (2 Attached Garage)

  • Maintenance

    $450

  • Taxes

    $5,079.00 (2025)

  • Balcony

    None

Property Description

Property description for 21-2100 Denview Avenue, London North

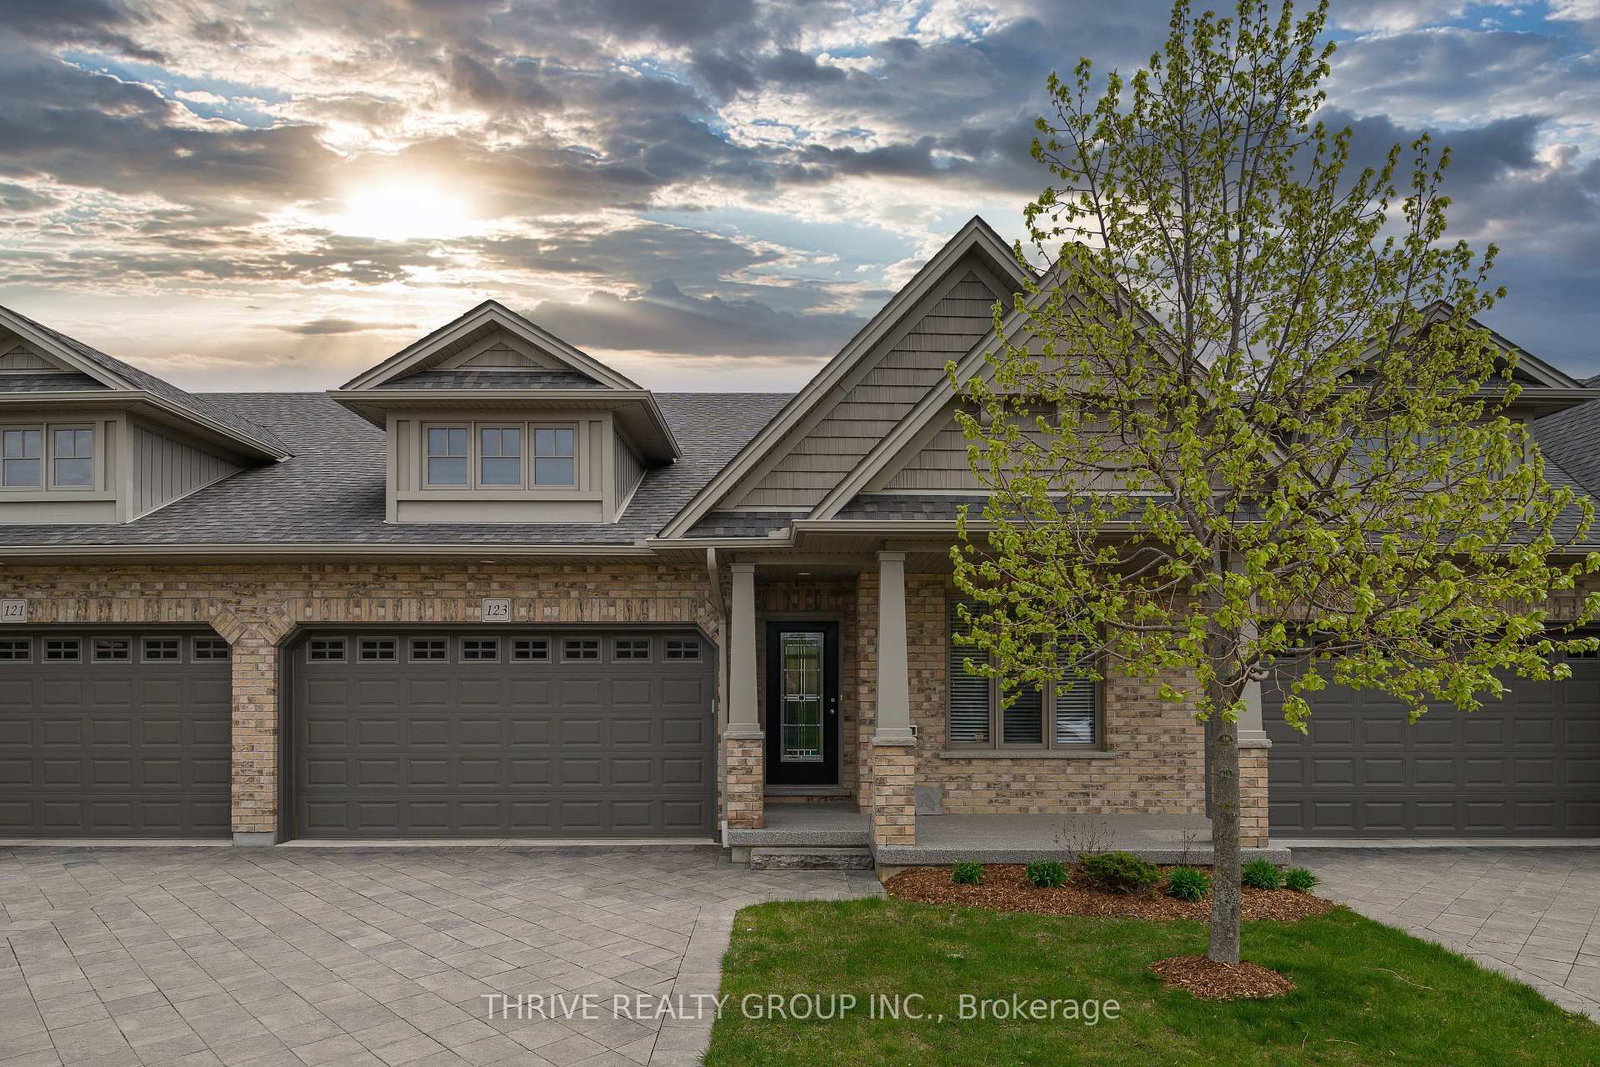

The perfect opportunity to enjoy effortless bungalow condo living! Welcome to this lovingly maintained 1-floor home in FoxField Chase, ideally situated just off Sunningdale - putting every amenity right at your fingertips. Enjoy an unbeatable location with pickleball & tennis courts just down the street, while being moments from Sunningdale golf course, parks, trails, top-rated schools, dining, shopping & everything that makes North London living so desirable! Step inside to a functional open-concept layout featuring vaulted ceilings, an abundance of natural light & an inviting atmosphere that instantly feels like home. This carpet-free level boasts a spacious primary bedroom w/ an ensuite, a 2nd bdrm that's currently being utilized as a sitting room & a generously sized 4-pc bath w/ the added convenience of a laundry area. The large eat-in kitchen offers plenty of cabinet & counter space with a breakfast peninsula - the perfect setting for everyday gatherings. Meticulously cared for by the same owners since it was built, this beautiful home showcases upgrades completed at purchase, including tile & hardwood floors ('15), the backsplash & rod iron staircase. The basement offers additional living space, giving you flexibility to tailor it to suit your needs! It features a rec room, large bedroom, a 3-pc bath, a cold room & an unfinished section w/ a newly built kitchen area ('25) - offering potential to further expand the space! An ideal layout for multi-generational living or a private guest/teen retreat. Enjoy your backyard deck with added privacy from neighbouring units being set further back and surrounded by green space. Completing the exterior is a double car garage w/ an insulated door & a concrete driveway ('25). Additional features include 2 gas fireplaces, central vac with toe kick, storage space (shelving in basement, garage, cold room), indoor air quality ventilation system & double sinks in garage. This gem truly checks all the boxes!

Listed by RIGHT AT HOME REALTY

  • MLS #

    X13414832

  • Sq. Ft

    1000-1199

  • Sq. Ft. Source

    MLS

  • Year Built

    11-15

  • Basement

    Full

  • View

    n/a

  • Garage

    Attached, 2 spaces

  • Parking Type

    Owned

  • Locker

    None

  • Pets Permitted

    Yes-with Restrictions

  • Exterior

    Alum Siding

  • Fireplace

    Y

  • Security

    n/a

  • Elevator

    n/a

  • Laundry Level

    Main

  • Building Amenities

    Visitor Parking

  • Maintenance Fee Includes

    n/a

  • Property Management

    Highpoint Property Management

  • Heat

    Forced Air

  • A/C

    Central Air

  • Water

    n/a

  • Water Supply

    n/a

  • Central Vac

    Y

  • Cert Level

    n/a

  • Energy Cert

    n/a

  • Living

    4.99 x 4.95 ft Main level

  • Kitchen

    4.09 x 2.78 ft Main level

  • Dining

    4.84 x 3.63 ft Main level

  • Primary

    4.79 x 3.57 ft Main level

  • Br

    3.71 x 2.83 ft Main level

  • Laundry

    5.8 x 5.1 ft Main level

  • Bathroom

    3.28 x 2.83 ft Main level

    4 Pc Bath

  • Bathroom

    2.4 x 2.83 ft Main level

    4 Pc Ensuite

  • Rec

    8.99 x 4.97 ft Lower level

  • Br

    3.58 x 4.26 ft Lower level

  • Bathroom

    2.32 x 2.2 ft Lower level

    3 Pc Bath

  • Other

    7.27 x 14.0 ft Lower level

  • Cold/Cant

    2.66 x 4.21 ft Lower level

  • MLS #

    X13414832

  • Sq. Ft

    1000-1199

  • Sq. Ft. Source

    MLS

  • Year Built

    11-15

  • Basement

    Full

  • View

    n/a

  • Garage

    Attached, 2 spaces

  • Parking Type

    Owned

  • Locker

    None

  • Pets Permitted

    Yes-with Restrictions

  • Exterior

    Alum Siding

  • Fireplace

    Y

  • Security

    n/a

  • Elevator

    n/a

  • Laundry Level

    Main

  • Building Amenities

    Visitor Parking

  • Maintenance Fee Includes

    n/a

  • Property Management

    Highpoint Property Management

  • Heat

    Forced Air

  • A/C

    Central Air

  • Water

    n/a

  • Water Supply

    n/a

  • Central Vac

    Y

  • Cert Level

    n/a

  • Energy Cert

    n/a

  • Living

    4.99 x 4.95 ft Main level

  • Kitchen

    4.09 x 2.78 ft Main level

  • Dining

    4.84 x 3.63 ft Main level

  • Primary

    4.79 x 3.57 ft Main level

  • Br

    3.71 x 2.83 ft Main level

  • Laundry

    5.8 x 5.1 ft Main level

  • Bathroom

    3.28 x 2.83 ft Main level

    4 Pc Bath

  • Bathroom

    2.4 x 2.83 ft Main level

    4 Pc Ensuite

  • Rec

    8.99 x 4.97 ft Lower level

  • Br

    3.58 x 4.26 ft Lower level

  • Bathroom

    2.32 x 2.2 ft Lower level

    3 Pc Bath

  • Other

    7.27 x 14.0 ft Lower level

  • Cold/Cant

    2.66 x 4.21 ft Lower level

Thinking of Selling?

Find Out Your Home’s Value in Today’s Market!

No Email or Signup is required to view your home estimate.

estimate your home value

Contact Manoj Kukreja

Sales Representative,
Century 21 People’s Choice Realty Inc.,
Brokerage
(647) 576 - 2100

Manoj profile avatar

Property History

Property history for 21-2100 Denview Avenue, London North

This property has been sold 1 time before. Create your free account to explore sold prices, detailed property history, and more insider data.

Sign In / Register

Mortgage Calculator

This data is for informational purposes only.

Mortgage Payment per month

Principal Amount

Interest

Total Payable

Amortization

Amortization

Closing Cost Calculator

This data is for informational purposes only.

Closing Cost Total for this property

Total Cash flow for purchasing this property

Down Payment(%)*
Additional information

Provincial Land Transfer Tax

Ontario Land Transfer Tax Rebate

Toronto Land Transfer Tax

Toronto Land Transfer Tax Rebate

PST on CMHC Insurance Premium

Lawyer Fees

$2,825

Government Registration Fee's

$164

Title Insurance

Closing Cost Total

Total Cash flow for purchasing this property

Provincial Land Transfer Tax

Ontario Land Transfer Tax Rebate

Toronto Land Transfer Tax

Toronto Land Transfer Tax Rebate

PST on CMHC Insurance Premium

Lawyer Fees

$2,825

Government Registarion Fee's

$164

Title Insurance

Down Payment(%)*

* A down payment of less than 20% is permitted only for first-time home buyers purchasing their principal residence. The minimum down payment required is 5% for the portion of the purchase price up to $500,000, and 10% for the portion between $500,000 and $1,500,000. For properties priced over $1,500,000, a minimum down payment of 20% is required.

Thinking of Selling?

Find Out Your Home’s Value in Today’s Market!

No Email or Signup is required to view your home estimate.

estimate your home value

Contact Manoj Kukreja

Sales Representative, Century 21 People’s Choice Realty Inc., Brokerage
(647) 576 - 2100

Manoj profile avatar

Recent Sold Listings in North S, London North

Popular Cities